
Muncie Spray Foam Pros
(765) 705-9676
Spray Foam Insulation Contractor in Muncie IN
A house that feels chilly near the windows, overheated upstairs, or uncomfortable despite a constantly running furnace may have more than a heating and cooling problem. Air leakage and inadequate insulation can allow conditioned air to escape while outdoor temperatures affect the rooms inside. Professional spray foam insulation services help homeowners, businesses, and property managers address these weaknesses by improving thermal protection and reducing unwanted airflow through suitable building assemblies.
Muncie's location in East Central Indiana places it in Climate Zone 5A, a cool, humid region where buildings must handle cold winters and warm, moisture-heavy summers. These seasonal differences create demands on attics, exterior walls, crawl spaces, and other areas separating indoor living spaces from outdoor conditions. Choosing the correct insulation involves understanding how the building handles heat, air, and moisture, rather than simply filling every available cavity.
Who this is for: This guide is designed for homeowners experiencing uncomfortable rooms, builders planning insulation for new construction, landlords improving rental properties, and business owners interested in better thermal performance. It explains the differences between foam products, where they belong, what installation involves, and how to evaluate contractor proposals.
Not for: Property owners expecting insulation to repair roof leaks, eliminate existing mold contamination, or fix an improperly sized HVAC system. Those problems require appropriate assessment and correction. Insulation can be part of a comprehensive building improvement, but it cannot replace necessary repairs or mechanical-system adjustments.

What We Offer
We provide insulation services for residential interiors, attics, crawl spaces, and other areas where air leakage affects comfort. Our team considers your property's construction, existing materials, and problem spots before recommending suitable applications that help improve overall energy efficiency.
Residential Spray Foam Insulation
A comfortable home starts with effective insulation. We help homeowners address gaps around wall cavities, rim joists, and other accessible areas. Our residential solutions aim to reduce unwanted airflow and support consistent indoor temperatures during changing weather conditions.
Attic Spray Foam Insulation
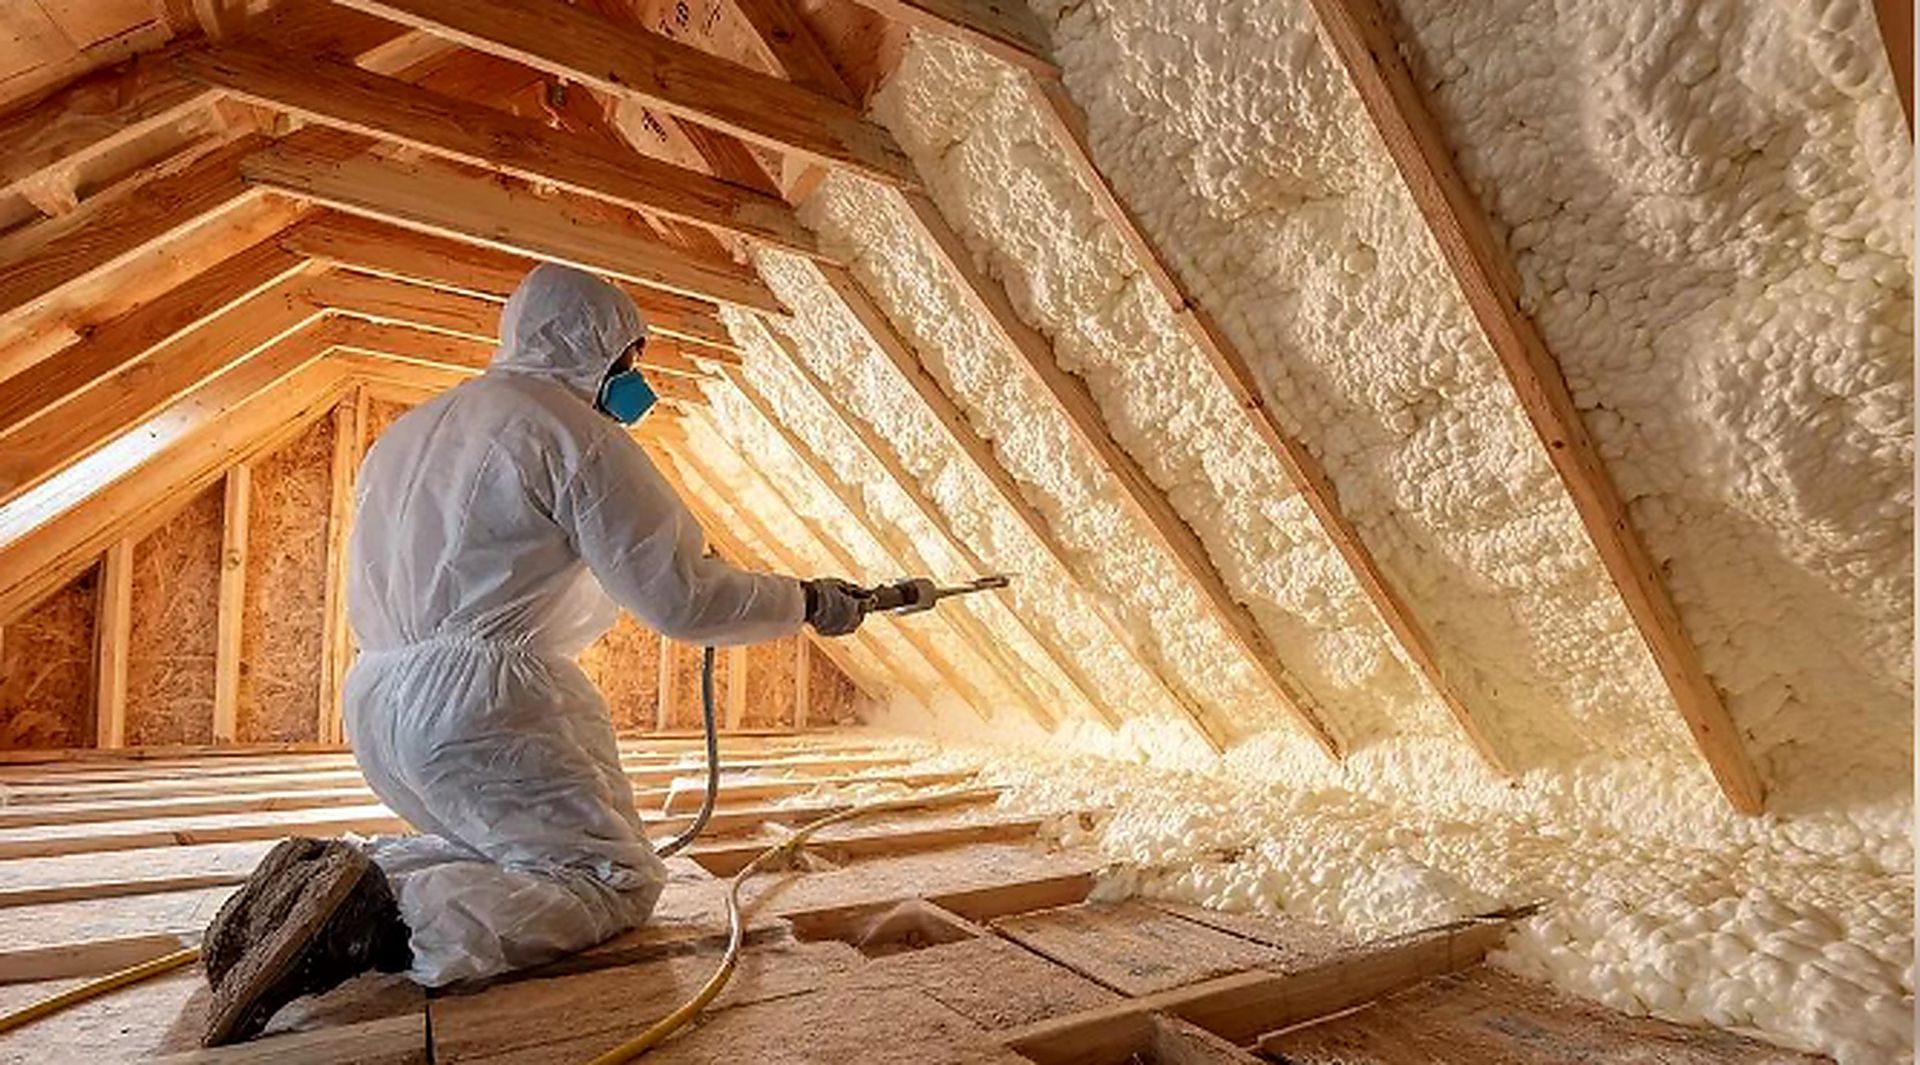
Your attic can influence how well your home retains heated and cooled air. We evaluate accessible spaces, roofline conditions, and ventilation requirements before discussing insulation options. Our approach focuses on limiting air leakage while considering appropriate moisture management practices.
Crawl Space Spray Foam Insulation
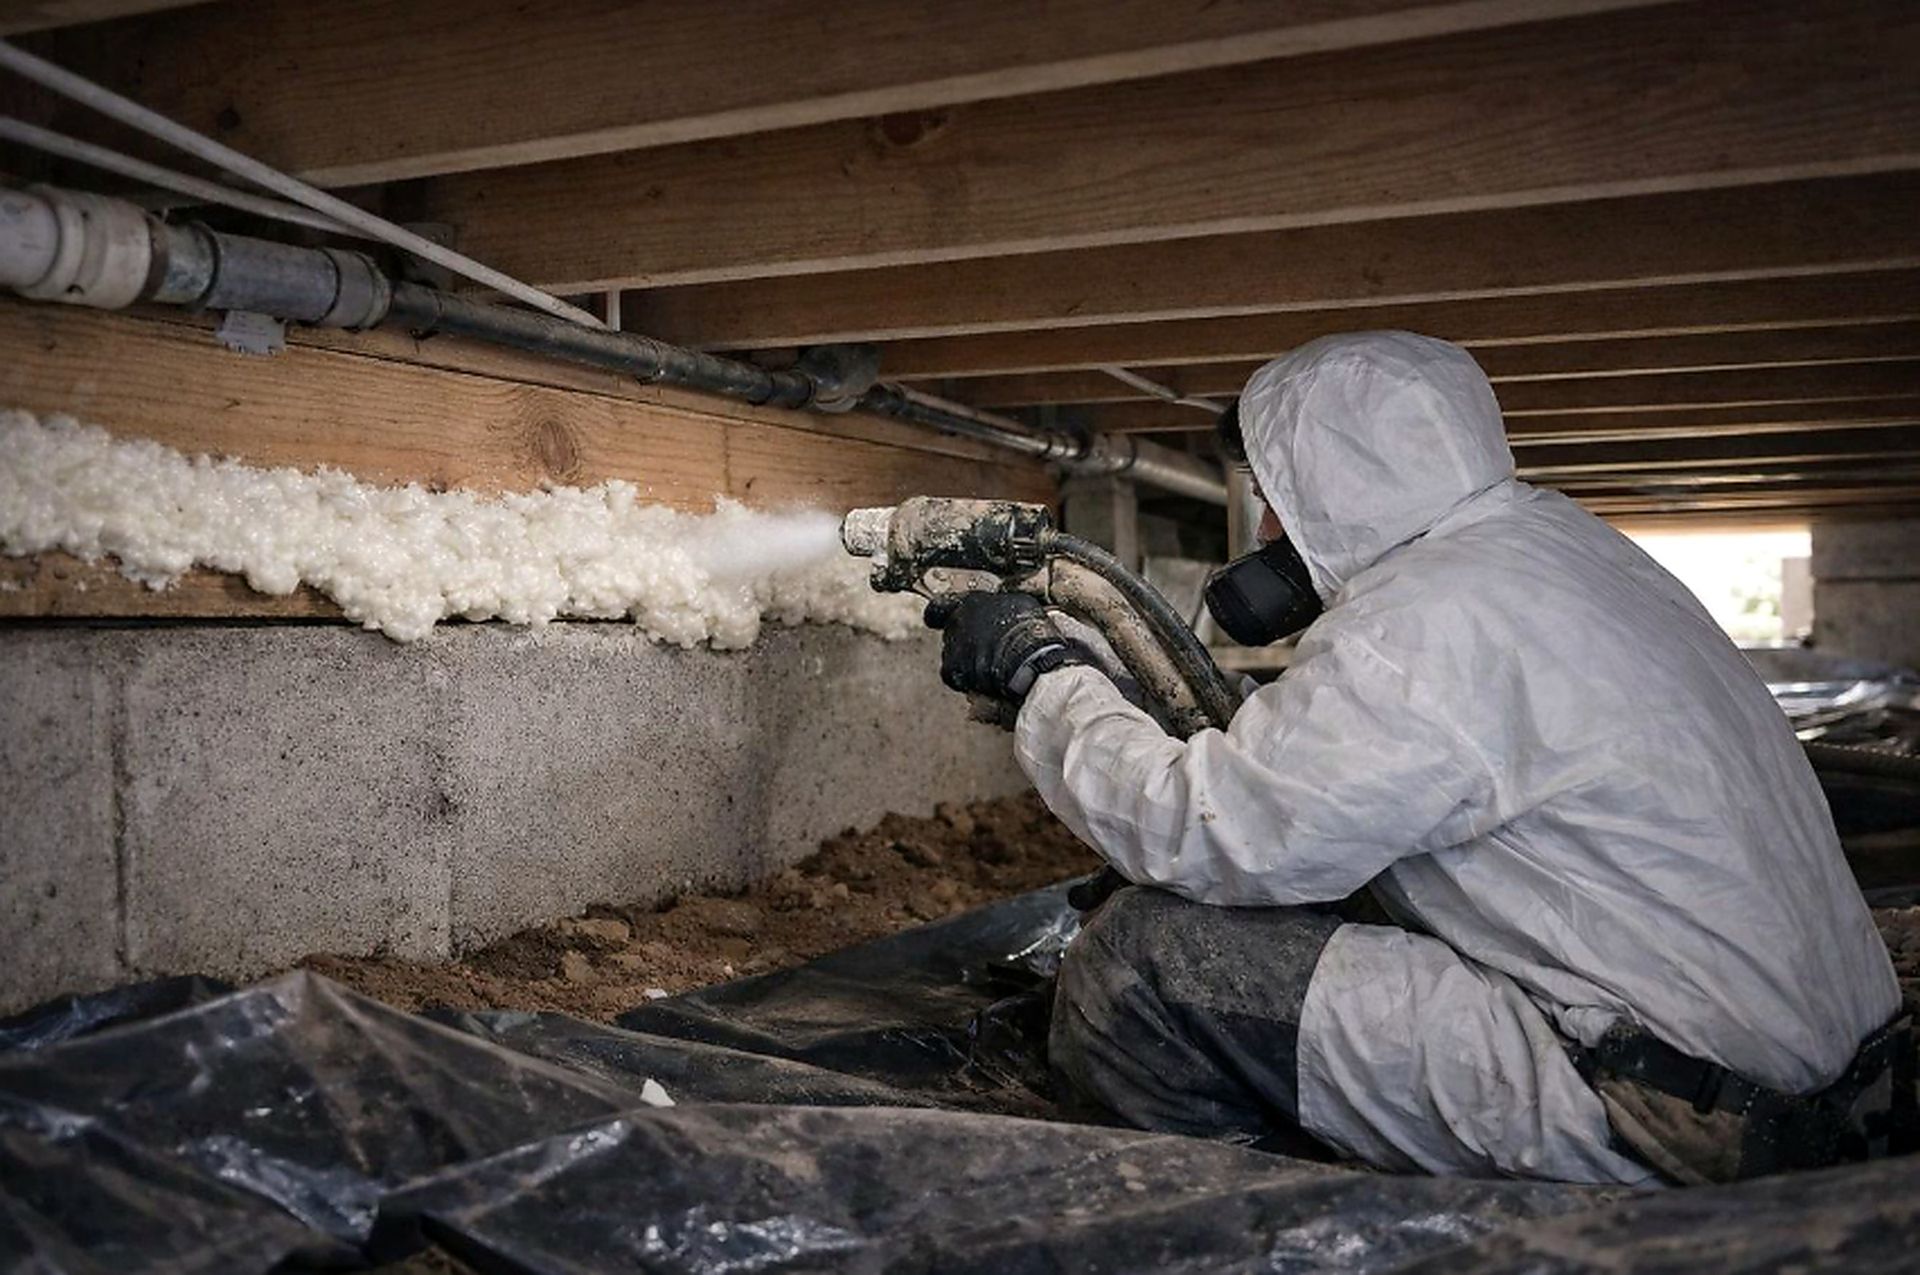
Cold floors and unwanted drafts may begin beneath your living areas. We offer crawl space insulation solutions that address exposed surfaces and accessible gaps. We also consider existing moisture conditions to help homeowners understand suitable materials and preparation requirements.
Closed-Cell and Open-Cell Spray Foam Insulation
Different spaces call for different insulation characteristics. We explain how open-cell and closed-cell materials vary in density, thermal resistance, and moisture performance. Our recommendations consider application location, building conditions, and project goals to help you compare available options confidently.
Spray Foam Insulation Near Me
You shouldn't have to settle for rooms that feel drafty in winter or difficult to cool during summer. Our spray foam insulation services help you explore practical ways to improve your home's thermal performance. Whether you're upgrading an attic, addressing crawl space concerns, or planning a larger insulation project, we're ready to help. Contact us today to discuss your needs and discover suitable solutions.
Why Muncie's Seasonal Weather Makes Air Sealing Important
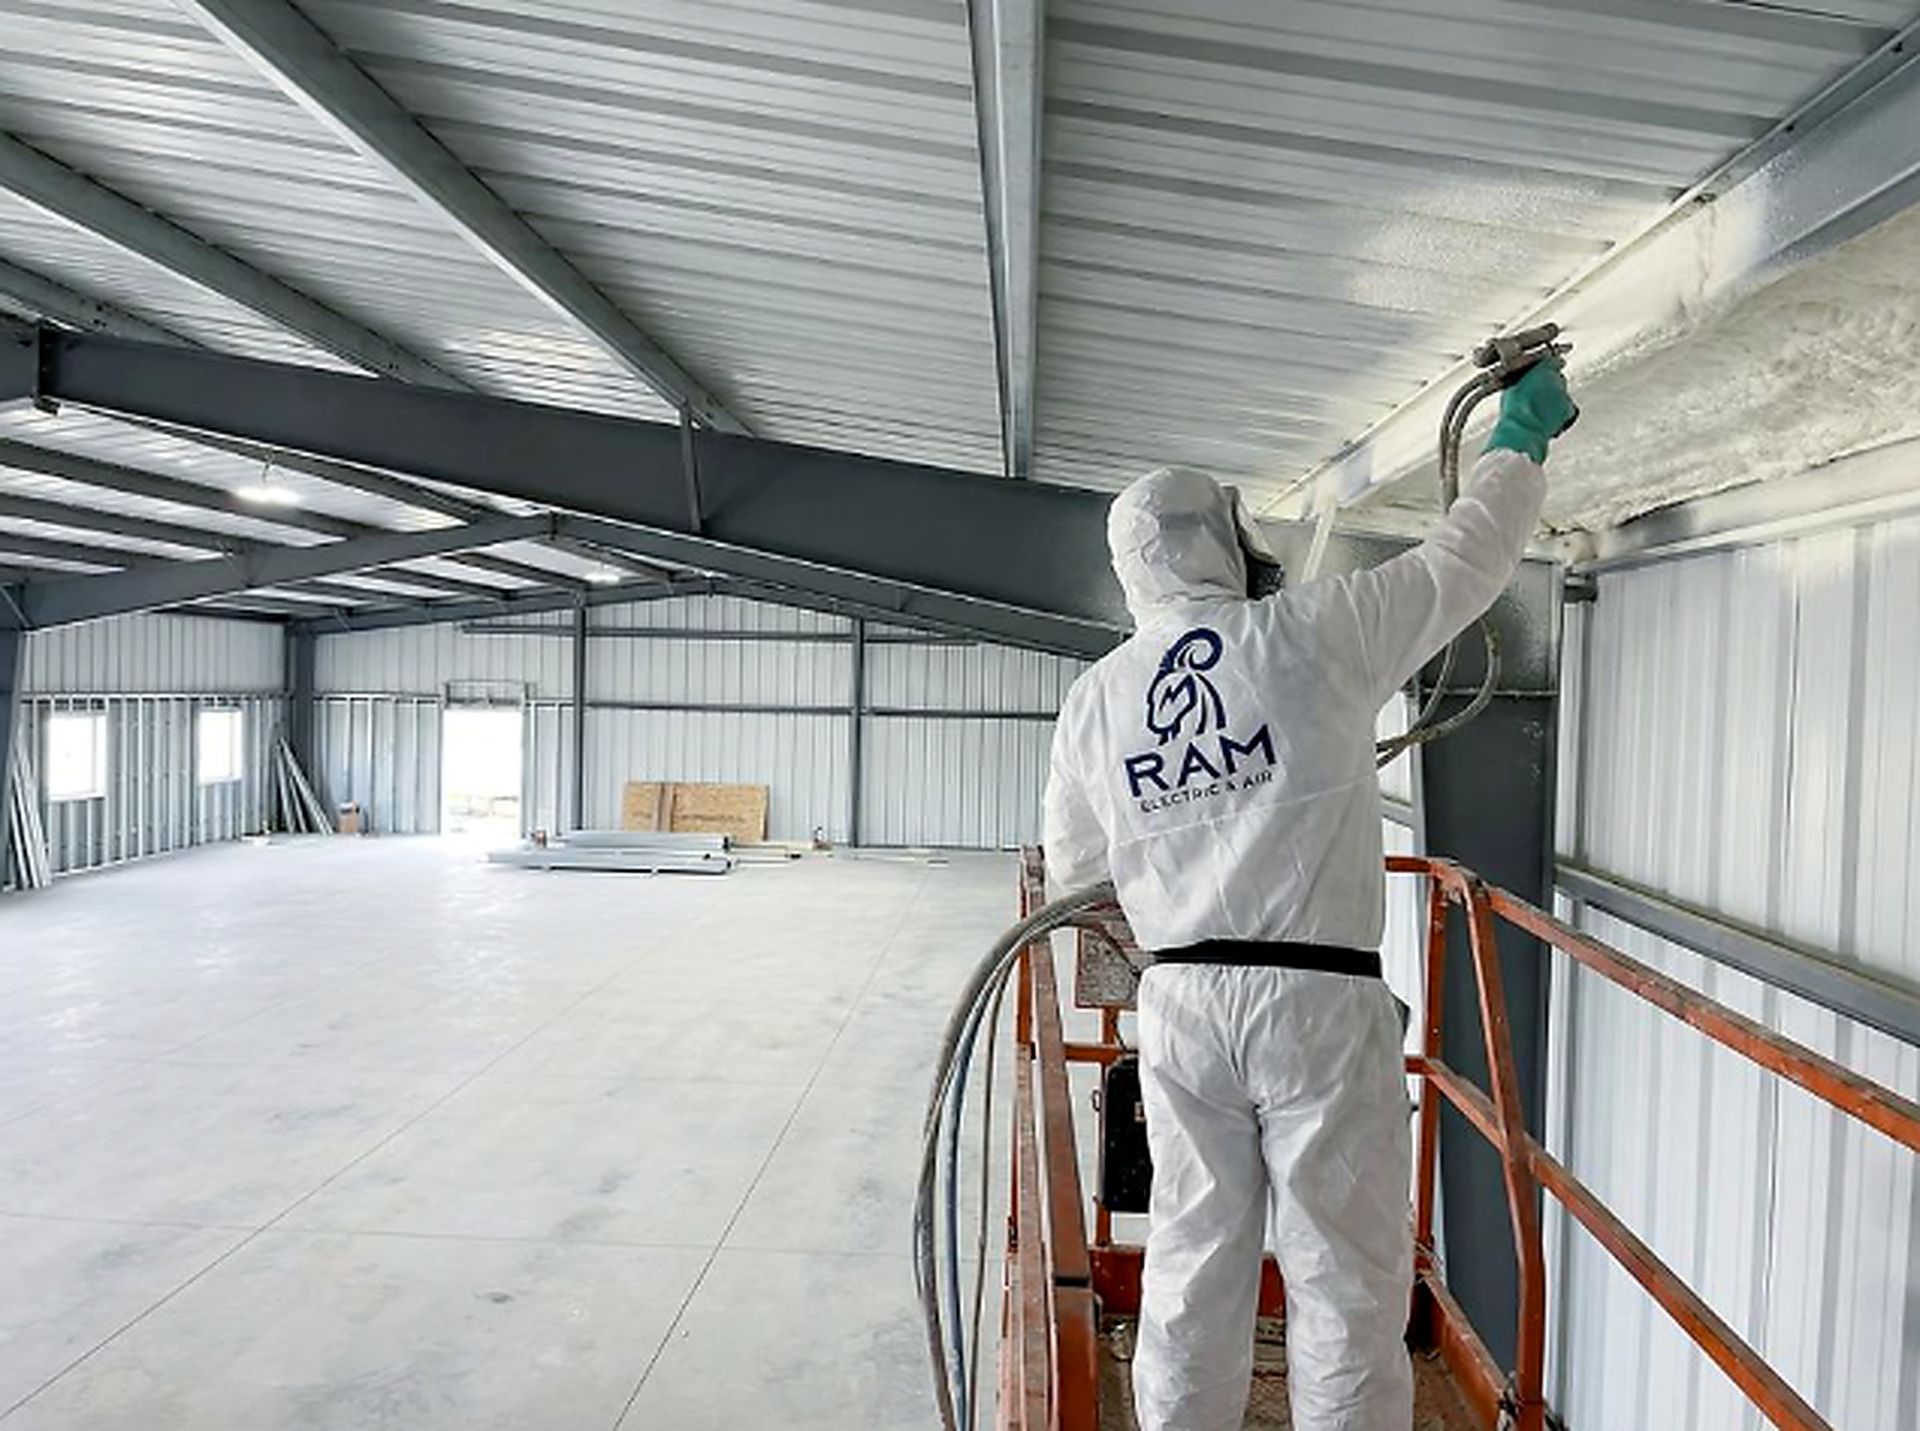
Winter temperatures regularly drop below freezing, while summer brings periods of heat and humidity. Buildings must maintain comfortable indoor conditions despite these fluctuations. One of the challenges involves air leakage through the building envelope. The building envelope includes the walls, roof or ceiling assembly, foundation, windows, and doors that separate conditioned indoor spaces from surrounding environments.
When gaps exist between these components, outside air can enter while heated or cooled air escapes. The resulting airflow may contribute to drafts, uneven temperatures, and increased demands on heating and cooling equipment.
Several conditions are especially relevant for properties throughout Delaware County:
- Winter heat loss: Warm indoor air can escape through openings around attic penetrations, framing connections, and other gaps. Rising warm air creates pressure differences that may encourage cold outdoor air to enter through lower portions of the building.
- Summer humidity: Outdoor air carrying moisture can enter through building gaps. As warm, humid air encounters cooler surfaces, condensation may occur under certain conditions.
- Inconsistent room temperatures: Bedrooms above garages, finished upper floors, and spaces near poorly insulated exterior walls may experience noticeable temperature differences.
- Older construction details: Established houses in areas such as the Old West End and Whitely may contain irregular framing, additions, or incomplete air barriers that complicate insulation upgrades.
- Attic heat transfer: Heat moving through an inadequately insulated ceiling can affect upstairs comfort. Air leakage around ceiling penetrations can make the problem worse.
- Crawl space exposure: Outdoor air, damp ground conditions, and unsealed framing connections can influence the temperature and moisture conditions beneath certain homes.
It is important to distinguish insulation from air sealing.
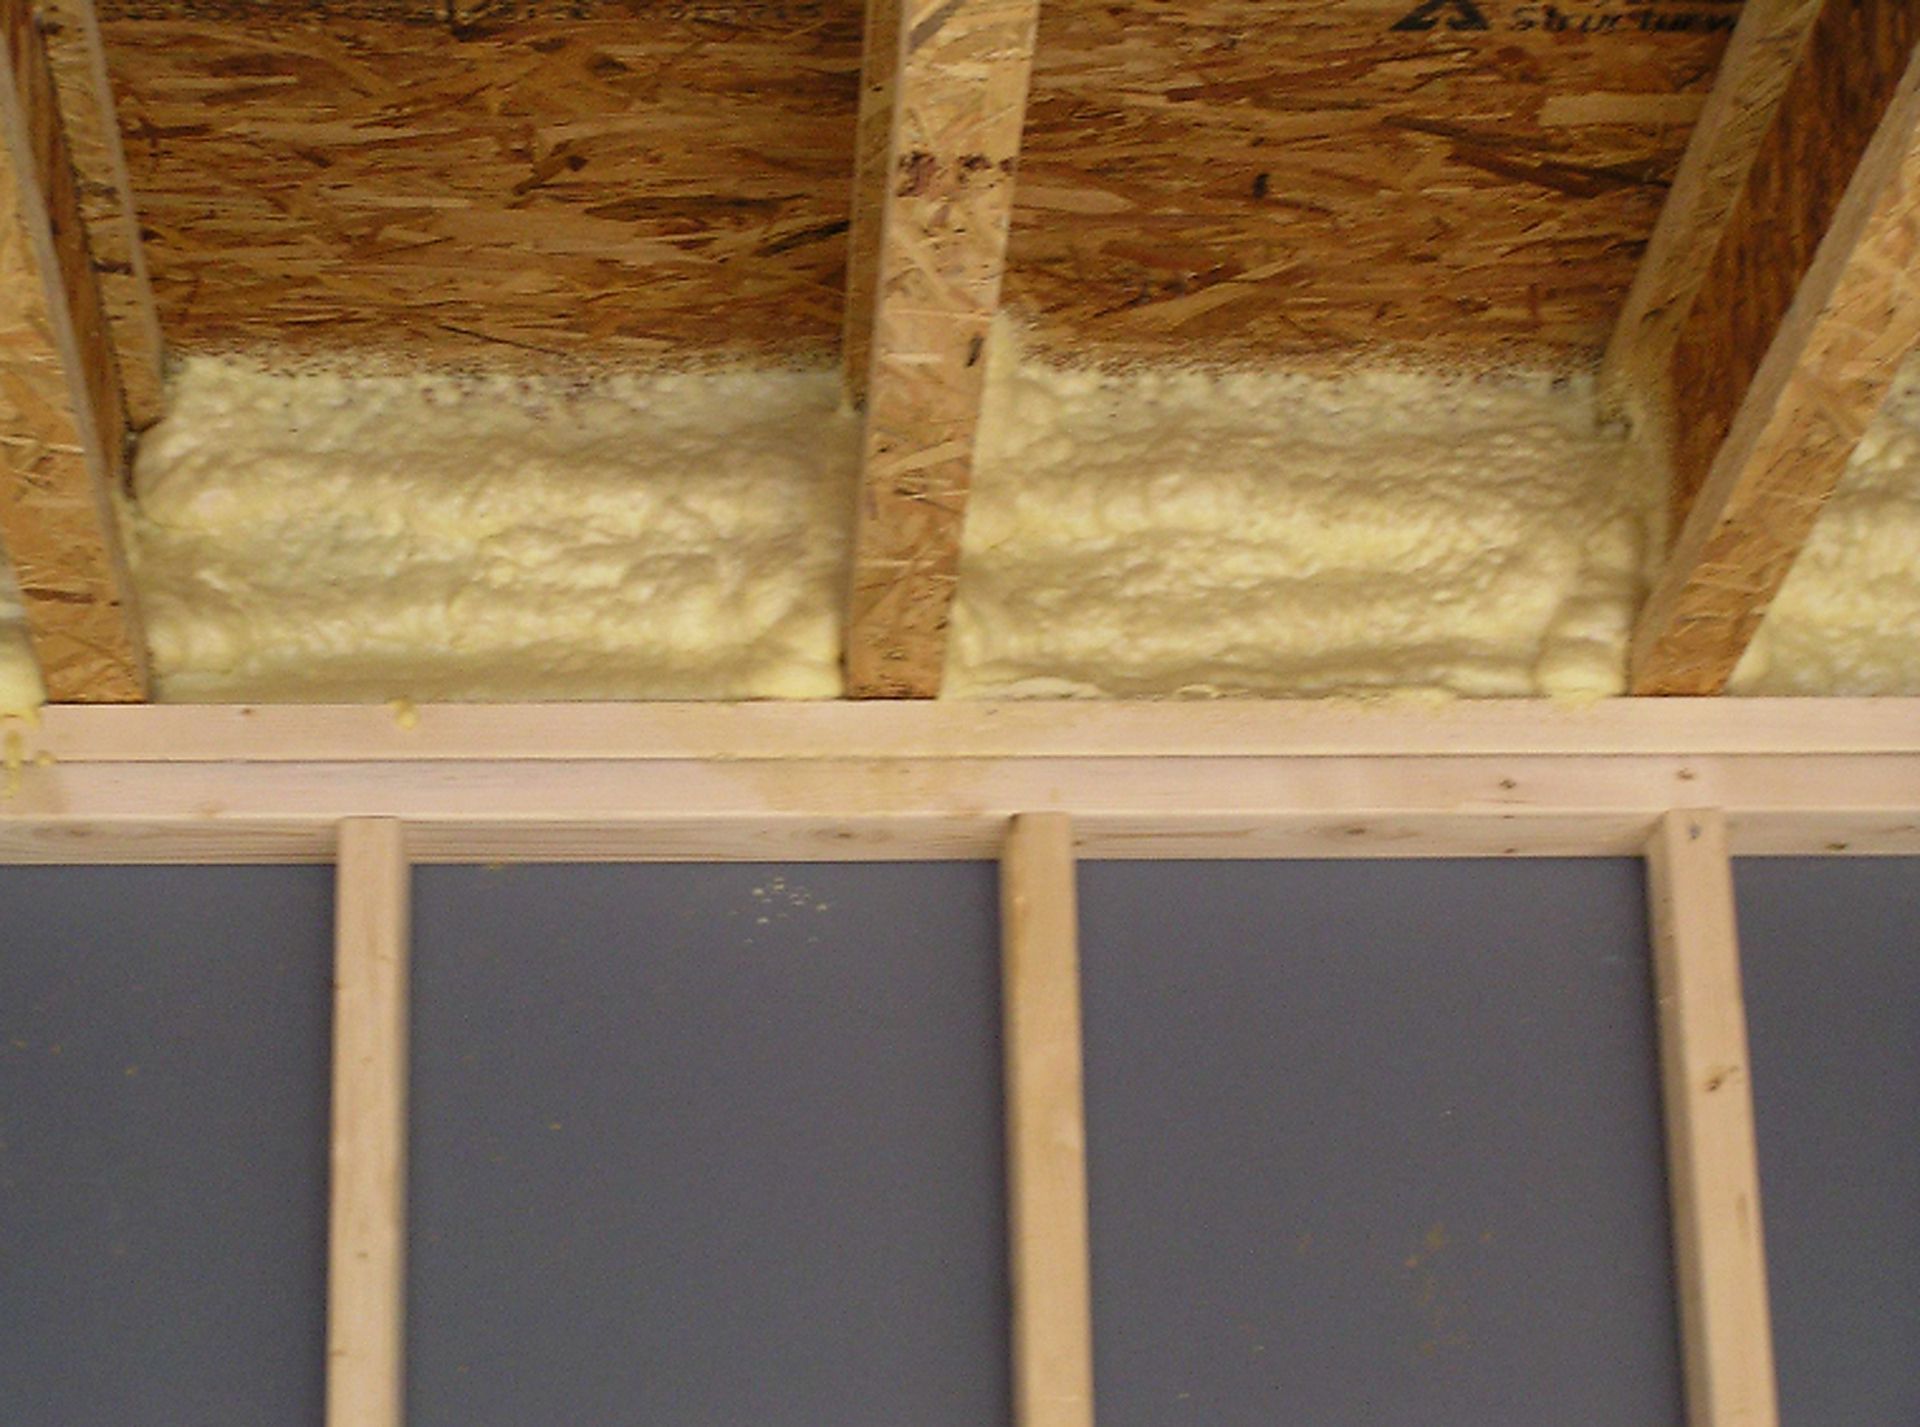
Insulation reduces conductive heat transfer, while an air barrier restricts uncontrolled air movement. Some traditional insulation materials provide thermal resistance but do not independently stop airflow through gaps. When properly installed at the necessary thickness, spray polyurethane foam can perform both functions in suitable locations.
This is especially useful around irregular framing, rim joists, and difficult-to-reach gaps.
However, reducing air leakage must be coordinated with ventilation and moisture management. A tighter building may need evaluation of its mechanical ventilation system and combustion appliances. For homeowners, the most effective approach begins by identifying where the building loses heat or admits outside air, then choosing improvements that address those specific conditions.
Residential Spray Foam Insulation
Our residential spray foam insulation services help homeowners create more comfortable living spaces while addressing unwanted air leaks and temperature fluctuations. We install insulation in suitable wall cavities, rim joists, and other accessible areas where gaps can affect indoor comfort. Our approach considers your home's construction, existing insulation, and specific problem areas before recommending appropriate materials. Whether you're renovating an older property or insulating a newly built house, we focus on improving thermal performance and reducing unnecessary energy loss. We help you explore practical solutions that support consistent indoor temperatures throughout Indiana's changing seasons.
Attic Spray Foam Insulation
Our attic spray foam insulation services help homeowners improve indoor comfort by addressing air leaks and unwanted heat transfer through attic spaces. We assess accessible areas, existing insulation, and roofline conditions to recommend suitable solutions for your property. Proper attic insulation can help reduce temperature fluctuations, limit energy loss, and support more efficient heating and cooling throughout Indiana's changing seasons. We also consider ventilation and moisture management requirements when discussing installation options. Whether you're upgrading an older home or completing new construction, we focus on practical improvements that contribute to a more comfortable, energy-conscious living environment.
Crawl Space Spray Foam Insulation
Our crawl space spray foam insulation services help homeowners address cold floors, unwanted drafts, and energy loss beneath their living spaces. We evaluate accessible foundation walls, floor joists, existing insulation, and moisture conditions before recommending suitable materials. Properly installed insulation can help limit air leakage, improve thermal performance, and support more consistent indoor temperatures during Indiana's cold winters and humid summers. We also consider ventilation and moisture management needs to determine an appropriate approach for your property. Whether you're improving an older home or completing renovations, we provide practical solutions for a more comfortable living environment.
Closed-Cell and Open-Cell Spray Foam Insulation
Our closed-cell and open-cell spray foam insulation services help homeowners choose suitable materials for different areas of their properties. Closed-cell insulation offers higher thermal resistance per inch and greater moisture resistance, while open-cell insulation provides effective air sealing with a softer, flexible structure. We evaluate wall cavities, attics, crawl spaces, and other accessible areas to determine which option fits your needs. Our recommendations consider building conditions, available space, and moisture management requirements. Whether you're renovating or building a new home, we help you explore insulation solutions that improve comfort and support energy efficiency.
Comparing Open-Cell and Closed-Cell Spray Foam Insulation
Not all foam insulation products perform the same way. Two commonly used categories are open-cell and closed-cell polyurethane foam. Both can provide insulation and air-sealing benefits when properly installed, but they differ in density, thermal resistance, vapor permeability, and cost. The correct choice depends on the building assembly rather than simply selecting the product with the highest advertised R-value.
| Insulation Type | Typical R-Value Per Inch | Common Applications | Main Advantage | Important Limitation |
|---|---|---|---|---|
| Open-Cell Spray Foam | Approximately R-3.5 to R-3.8 | Suitable wall cavities, selected roof and attic assemblies | Expands to fill irregular spaces and generally costs less per board foot | More vapor-permeable and requires greater thickness for equivalent R-value |
| Closed-Cell Spray Foam | Approximately R-5.5 to R-7 | Rim joists, selected crawl space and wall assemblies, space-limited applications | Higher thermal resistance per inch and greater vapor resistance at appropriate thickness | Higher material cost and requires careful moisture design |
| Hybrid Foam and Fiberglass System | Depends on material combination | Walls, ceilings, and selected retrofit projects | Combines targeted air sealing with lower-cost cavity insulation | Requires correct layer arrangement and assembly-specific calculations |
| Hybrid Foam and Blown-In System | Depends on material combination | Selected attic and wall insulation projects | Can provide effective thermal performance without filling the entire assembly with foam | Must preserve a continuous air barrier and meet applicable insulation requirements |
R-values are approximate. Actual performance, required thickness, and vapor characteristics depend on the selected product and complete building assembly.
Spray Foam Insulation Costs in Muncie, IN for 2026
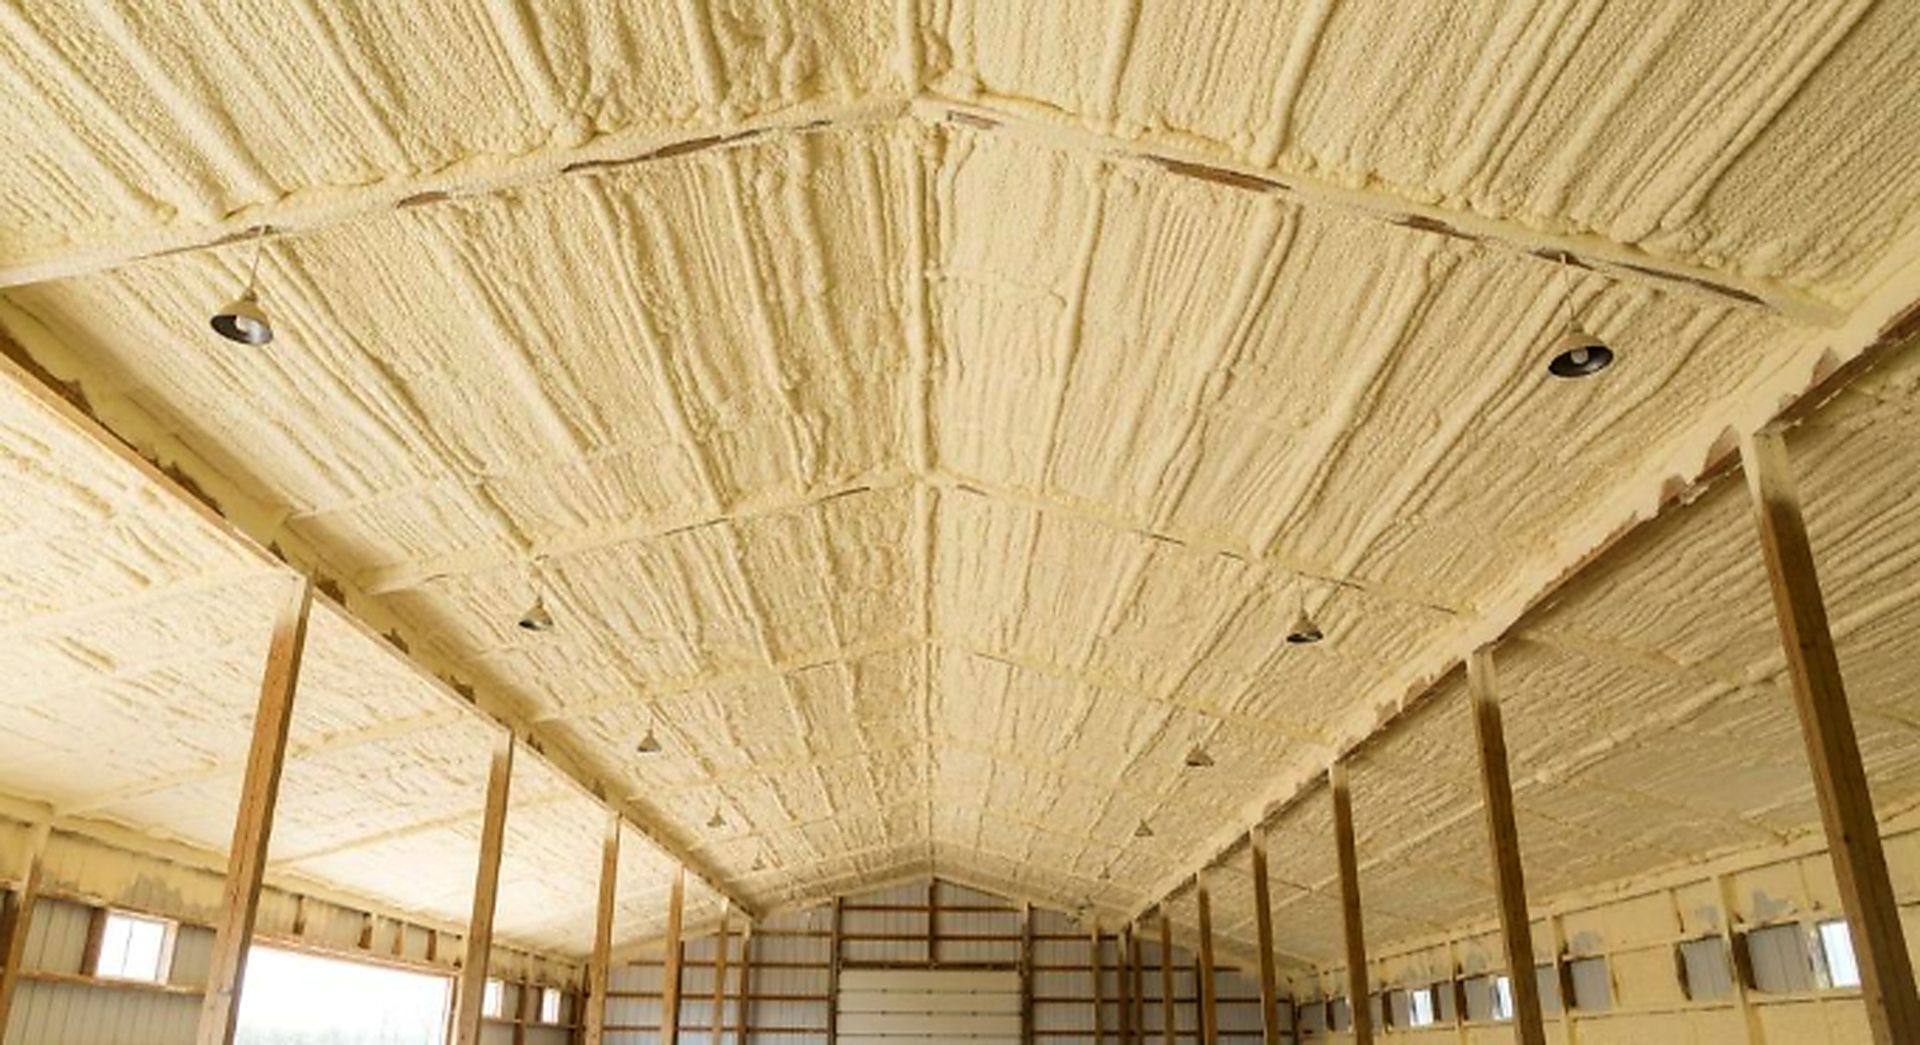
The cost of foam insulation depends heavily on installed thickness. Unlike some home improvements that are commonly priced only by surface area, spray polyurethane foam is frequently estimated by the board foot. One board foot represents a one-square-foot area covered at a thickness of one inch.
For example, insulating 1,000 square feet to a thickness of three inches requires approximately 3,000 board feet of material. This distinction matters because two proposals covering the same surface area can have very different prices and thermal performance. The following figures provide illustrative 2026 budgeting ranges based on broader Indiana installation pricing.
| Installation Example | Approximate Thickness | Example Coverage | Estimated Installed Cost |
|---|---|---|---|
| Open-Cell Wall Application | 3.5 inches | 1,000 sq. ft. | 1,925–3,325 |
| Open-Cell Roof or Attic Application | 6 inches | 1,000 sq. ft. | 3,300–5,700 |
| Closed-Cell Rim Joist or Limited-Area Application | 2 inches | 300 sq. ft. | 690–1,200 |
| Closed-Cell Wall Application | 3 inches | 1,000 sq. ft. | 3,450–6,000 |
These estimates use approximate installed rates of 0.55–0.95 per board foot for open-cell foam and 1.15–2.00 for closed-cell foam.
Important: These are calculation examples, not code-compliant installation specifications or verified local contractor quotes. The illustrated thicknesses may not satisfy the insulation requirements for a particular wall, roof, or other assembly. Minimum job charges can also make smaller projects more expensive than the table suggests.
Several factors can increase the cost of a Muncie insulation project:
- Existing insulation removal: Damaged, contaminated, or unsuitable material may require specialized removal and disposal.
- Limited access: Narrow attic spaces, restricted crawl space entrances, and obstructed framing can increase labor requirements.
- Additional preparation: Moisture damage, roofing defects, and other conditions may need correction before insulating.
- Required insulation thickness: Higher R-value targets generally increase the quantity of material needed.
- Protective coverings: Fire-rated thermal barriers, ignition barriers, or other approved protective assemblies may be necessary.
- Ventilation and mechanical changes: Converting an attic or crawl space into a different type of building assembly can involve additional design and mechanical considerations.
There is another cost factor that deserves attention: the difference between insulating an entire area and addressing specific air leakage points. A homeowner with adequate attic insulation but significant leakage around penetrations may benefit more from targeted air sealing than from replacing every existing material. A thorough assessment helps determine whether full foam coverage is necessary. The best proposal should specify the area being insulated, square footage, material type, planned thickness, intended R-value, and any additional work.
What to Verify Before Hiring an Insulation Contractor in Muncie
Insulation becomes part of the building's thermal and moisture-control system. Mistakes may remain hidden behind finished walls or within inaccessible spaces, making contractor selection especially important. Indiana's building regulations establish requirements for applicable insulation work, while permit and contractor requirements depend on the project and jurisdiction. For properties within city limits, the Building Commissioner's Office is an appropriate contact for confirming whether the proposed work requires permits or additional approvals.
Before hiring an installer, consider the following:
- Professional training: Ask whether installers have received training in two-component polyurethane foam application, equipment operation, chemical safety, and product-specific installation procedures.
- Appropriate insurance: Request evidence of general liability coverage and workers' compensation coverage where applicable. Verify that the business has insurance appropriate for the proposed work.
- Building code understanding: Contractors should be familiar with applicable Indiana insulation requirements, fire protection provisions, vapor-control considerations, and approved installation methods.
- Written material specifications: A proposal should identify the foam manufacturer, product, intended R-value, application thickness, and relevant technical documentation.
- Moisture evaluation: Ask how existing water problems will be identified and whether the proposed assembly permits adequate drying.
- Ventilation and safety procedures: The contractor should explain how the work area will be isolated, what ventilation will be provided, and when occupants can safely return.
- Installation verification: Ask how coverage and thickness will be checked and whether an installed-insulation certificate or other required documentation will be provided.
- Relevant project experience: Request examples of similar attic, crawl space, residential, or commercial applications rather than relying on unrelated construction experience.
Another important consideration involves HVAC equipment. If insulation substantially changes the building's airtightness, existing ventilation and combustion appliance arrangements may need evaluation.
For example, an older furnace or water heater that relies on surrounding air for combustion must continue receiving an adequate air supply. The installation should never block required combustion openings or interfere with appliance venting.
It is also helpful to ask whether a contractor recommends a whole-building approach.
Insulation can improve thermal performance, but substantial comfort problems may involve duct leakage, inadequate ventilation, or other building conditions. A knowledgeable installer should be willing to explain when those additional issues deserve attention.
Warning Signs in Spray Foam Insulation Quotes
A written estimate is more than a price. It should describe how the contractor intends to achieve the required performance without compromising the building. Vague proposals make it difficult to determine whether materials are appropriate or whether important safety measures are included.
Look for these warning signs:
- No stated insulation thickness: An estimate promising high-performance insulation without identifying thickness or R-value leaves a major part of the project undefined.
- Claims that every foam type is interchangeable: Open-cell and closed-cell materials have different thermal and vapor properties. A contractor should explain why the selected product suits the intended assembly.
- No inspection for water problems: Installing foam over active leaks or deteriorating structural material can conceal conditions that require repair.
- A proposal to cover every attic vent automatically: Vented and unvented attics use different insulation strategies. Changing the assembly requires proper design rather than indiscriminately sealing openings.
- No plan for chemical exposure control: Professional application requires appropriate worker protection, ventilation, isolation, and product-specific re-occupancy procedures.
- Unrealistic energy savings guarantees: Actual utility savings depend on many factors, including existing insulation, air leakage, HVAC efficiency, weather, and occupant behavior.
- No discussion of fire protection: Foam plastic insulation may require a compliant thermal barrier, ignition barrier, or an approved alternative depending on its location.
- Unclear treatment of existing insulation: Leaving unsuitable materials in place or removing useful insulation unnecessarily can affect both project cost and performance.
A particularly important warning sign is a contractor recommending foam directly against roof sheathing without discussing the roof assembly. In Indiana's climate, an unvented roof must be designed to manage condensation risks and comply with applicable code requirements.
Installing the wrong materials or thickness can create moisture problems that are difficult to discover. Before accepting a proposal, request an explanation of where the thermal boundary will be located and how the completed assembly will control air and moisture movement.
Make Your Property More Comfortable With Professional Spray Foam Insulation
You shouldn't have to accept chilly rooms every winter or uncomfortable upstairs temperatures when summer arrives. If inadequate insulation or air leakage is affecting your property, identifying the source can help you make a more informed improvement.
We help homeowners and businesses explore insulation solutions for attics, walls, crawl spaces, rim joists, and other suitable building areas. Whether you're planning a renovation, working on new construction, or investigating uneven indoor temperatures, we can discuss the options available for your property. From established neighborhoods near Ball State University to residential areas in Whitely, Westside, and Halteman, our focus is helping local property owners understand which insulation approach fits their building. Contact us today to request a spray foam insulation estimate. Let's discuss your comfort concerns, review the areas you want insulated, and identify a practical path toward improved thermal performance and a more comfortable indoor environment.
Spray Foam Insulation Services FAQs
Q: Is spray foam insulation worth considering for older homes in Muncie, Indiana?
Spray foam insulation may be useful for older homes that have accessible air leakage paths, inadequate insulation, or irregular framing cavities. Properties in established neighborhoods such as the Old West End and Whitely may include different construction materials and building details than newer houses, so the best solution depends on the individual structure.
A contractor should first determine where the home's thermal and air boundaries are located. Some older buildings may benefit from targeted air sealing at rim joists or attic penetrations rather than extensive foam installation throughout the house.
Existing moisture conditions are also important. Older wall assemblies may rely on their ability to dry in particular directions, and installing an inappropriate low-permeance material can alter that behavior.
The most useful starting point is a building assessment that considers insulation levels, air leakage, moisture, and any necessary repairs before choosing a product.
Q: Can spray foam insulation help lower heating bills during Muncie's winters?
Spray foam insulation can reduce heat transfer and uncontrolled air leakage when installed correctly in an appropriate location. These improvements may decrease the heating and cooling energy required to maintain comfortable indoor temperatures. However, the amount of savings depends on the building's existing condition. A poorly insulated attic with significant air leaks offers a different improvement opportunity than a house that already has a well-insulated, tightly sealed building envelope.
Heating system efficiency, thermostat settings, ductwork, windows, and household habits also affect utility bills. For homeowners considering energy improvements, a professional energy assessment or blower door test may help identify major leakage paths. This information can guide decisions about whether foam, additional traditional insulation, duct sealing, or another improvement offers the most value. An installer should avoid promising a specific percentage of savings without a reliable assessment of the property.
Q: Should spray foam go on the attic floor or the underside of the roof in Muncie?
The correct location depends on whether the home uses a vented or unvented attic design. In a conventional vented attic, insulation is generally placed at the ceiling level, separating the conditioned rooms below from the unconditioned attic above. Air sealing at ceiling penetrations and maintaining the intended attic ventilation arrangement are important parts of this approach.
An unvented attic places the thermal boundary at the roof assembly instead. Foam may be installed at the underside of suitable roof decking as part of a properly designed system, but the assembly must address moisture control, insulation requirements, and applicable code provisions.
A roofline approach may be considered when ducts or mechanical equipment are located in the attic, although it is not automatically the best solution. Before deciding, the contractor should examine the roof's condition, existing ventilation, insulation levels, and mechanical equipment. The selected assembly must be designed as a complete system rather than simply moving insulation from one surface to another.
Q: Can spray foam insulation solve moisture and cold-floor problems crawl space?
Spray foam can be part of an effective crawl space insulation strategy, particularly where air leakage and exposed framing contribute to cold floors above. However, the crawl space's moisture conditions must be evaluated before insulation begins. Water entering through foundation openings, standing groundwater, plumbing leaks, or uncovered soil can create moisture problems that insulation alone will not correct. Depending on the design, the crawl space may require drainage improvements, a ground vapor barrier, humidity management, or other measures.
Insulation placement also depends on whether the crawl space is designed to be vented or unvented. These approaches have different air-sealing, ventilation, and moisture-control requirements. Closed-cell foam may be appropriate for certain rim joist and wall applications, provided the assembly is compatible with the material. The goal is to address the causes of discomfort without trapping moisture or concealing conditions that require repair.
Q: How long does spray foam insulation last, and does it require maintenance?
Properly installed and protected polyurethane foam can remain in service for many years, often for much of the useful life of the building assembly. Its actual performance depends on installation quality, environmental conditions, and whether the surrounding structure remains sound. Unlike loose-fill materials, installed foam adheres to suitable surfaces and does not depend on remaining loosely packed within a cavity. However, that does not make it immune to damage or eliminate the need for inspections when building conditions change.
Roof leaks, renovations, pest activity, mechanical work, or structural movement can affect insulated areas. Exposed foam must also retain any protective barriers required for the location. If future electrical or plumbing work disturbs the insulation, the affected assembly may need suitable repair.Homeowners should continue inspecting attics, crawl spaces, and other accessible areas for signs of water intrusion or deterioration. Any unusual odors, visible foam defects, or suspected installation problems should be evaluated by a qualified professional.